


The Griffin Suite at Gtech Community Stadium
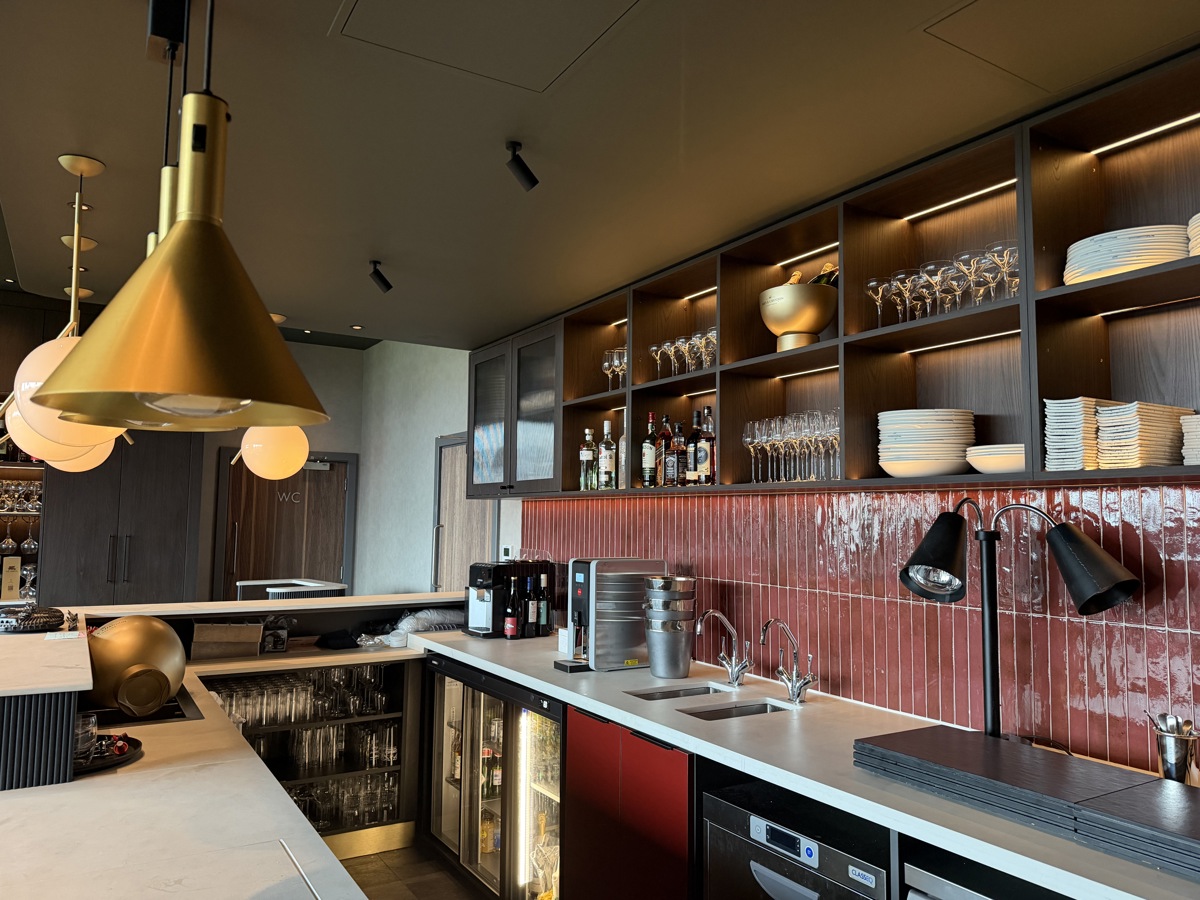
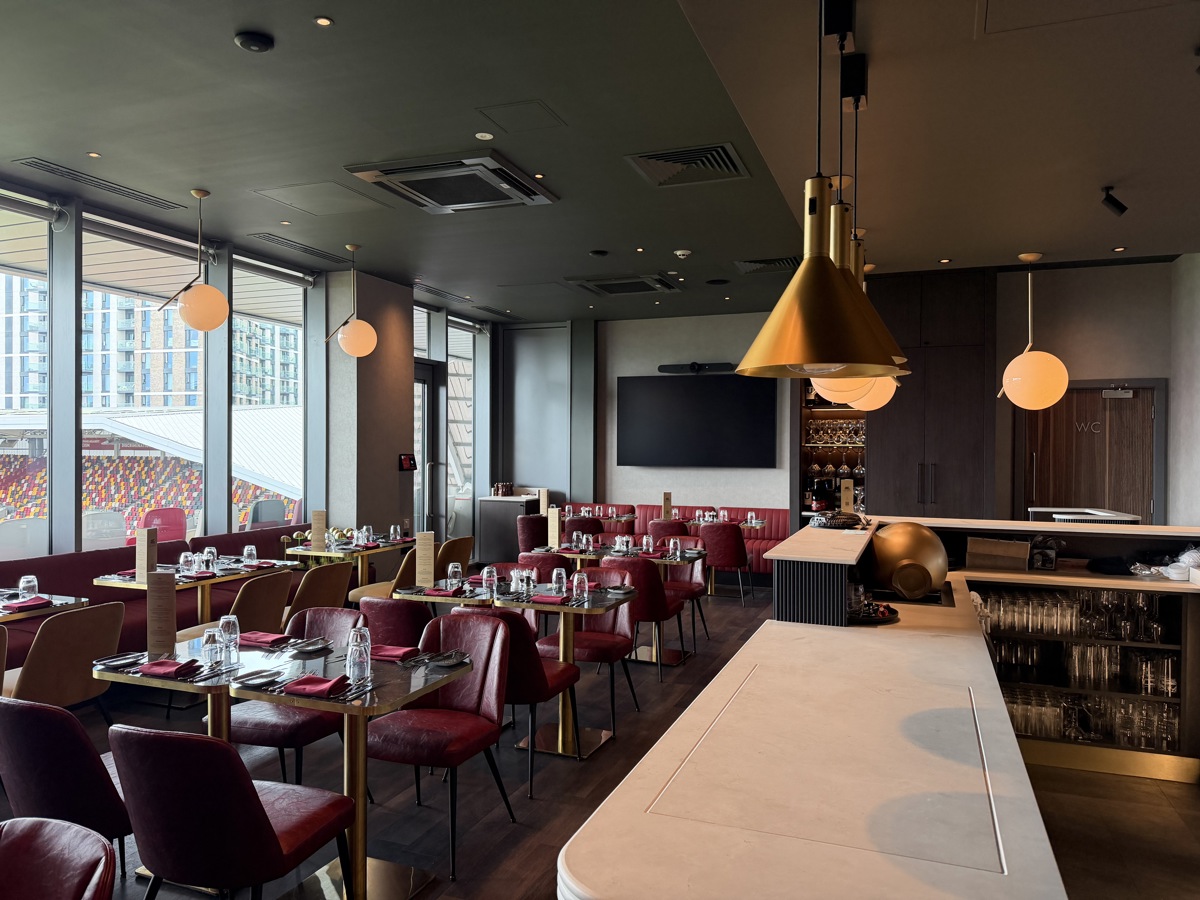
With flexible layouts and modern facilities, including video conferencing, The Griffin Suite can be easily adapted to suit your event, creating a comfortable and professional setting for every occasion.
Key features: video conferencing, pitch views, in-room screens, private toilets

A SPACE INSPIRED BY BRENTFORD’S HISTORY
Named after The Griffin, Brentford’s historic home from 1904 to 2020, The Griffin Suite celebrates an important part of the Club’s story while offering a contemporary setting for memorable events.
The Griffin Ground itself took its name from the nearby Griffin Brewery, creating a lasting link between Brentford Football Club, the local community and its heritage. Today, The Griffin Suite carries that legacy forward at Gtech Community Stadium, combining character and history with all the facilities you need for a modern event.
Whether you’re planning a corporate meeting, networking session, private dinner or celebration, the suite’s flexible layout can be tailored to your requirements, with space for up to 50 guests.
FAQs
Which stand?
South.
Which floor?
Level 3.
Is the space accessible by wheelchair?
Yes.
Does the room have a bar?
Yes.
Does the room have air conditioning?
Yes.
What AV is provided in the room?
In-room screens and video conferencing facilities.
Does the space have pitch side views?
Yes, with access to the stands.
Does the room have private toilets?
Yes.
Number of delegates & room layouts
-
 Reception 50 Delegates
 -
 Banqueting 40 Delegates
 -
 Boardroom 20 Delegates
 -
 Theatre 26 Delegates
 -
 U-Shape 20 Delegates
 -
 Cabaret 28 Delegates


Gallery

Ready to Turn Your Vision Into Victory?
Bring your exciting vision to life and use the form below to enquire about your event requirements. Our dedicated events team will be back in touch within 24 hours.